The Residence

Bungalow A
4 Bedrooms + DSQ, 3 Halls, 5 Bathrooms

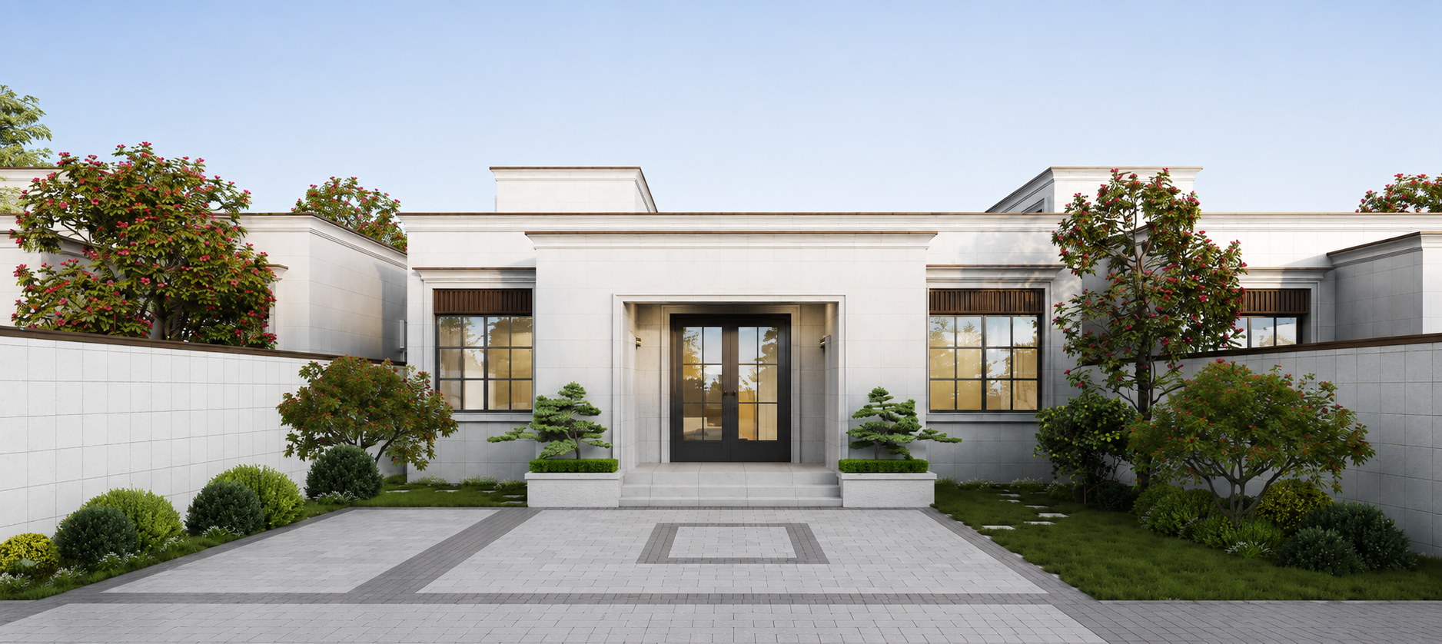
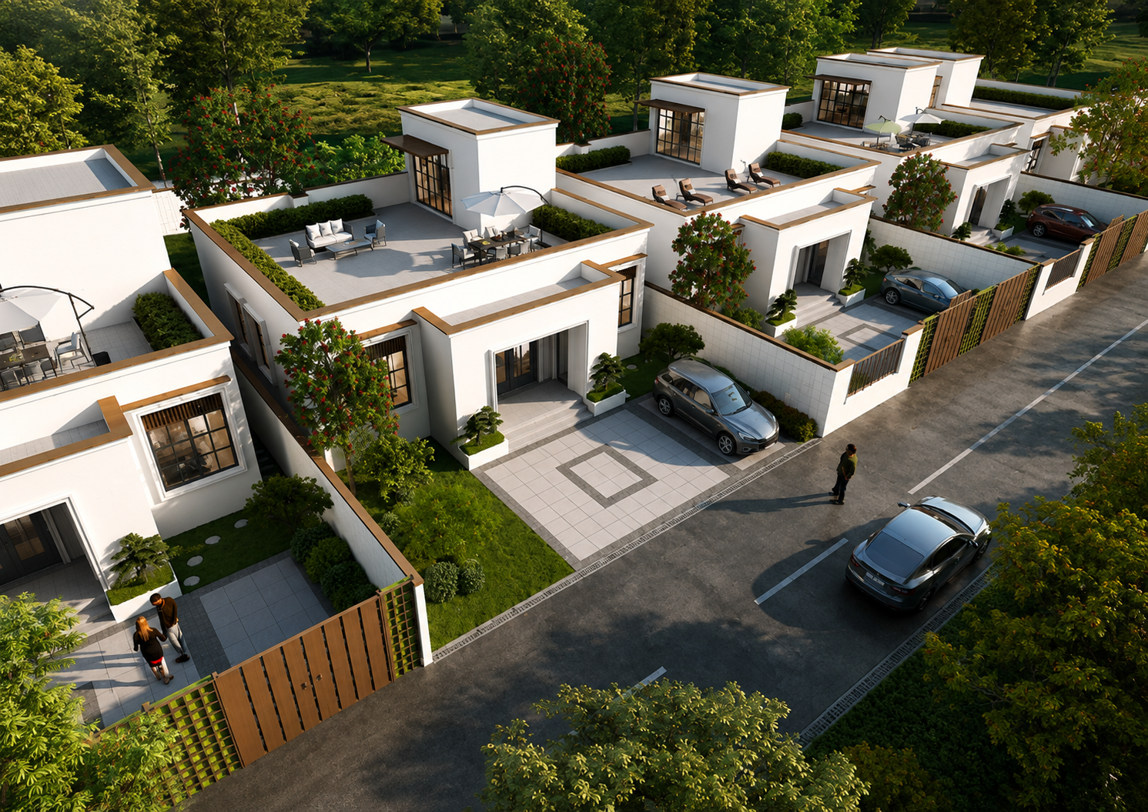
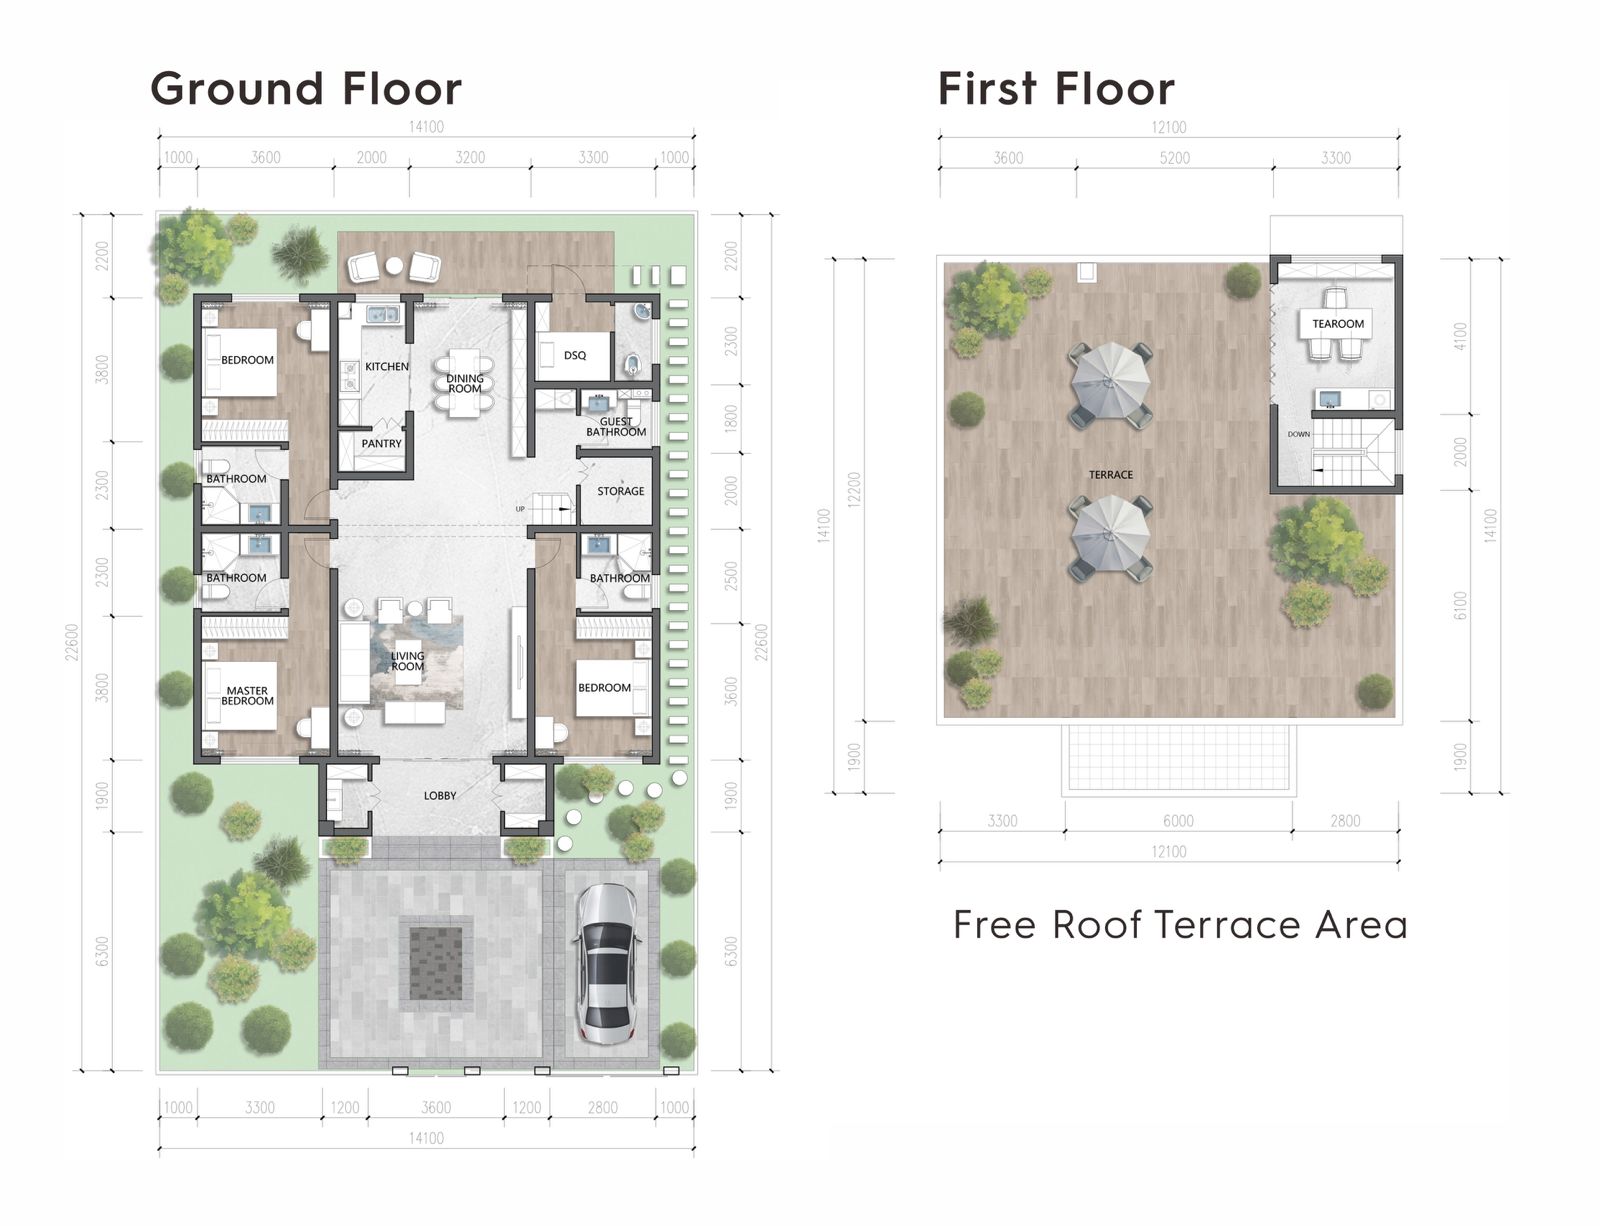
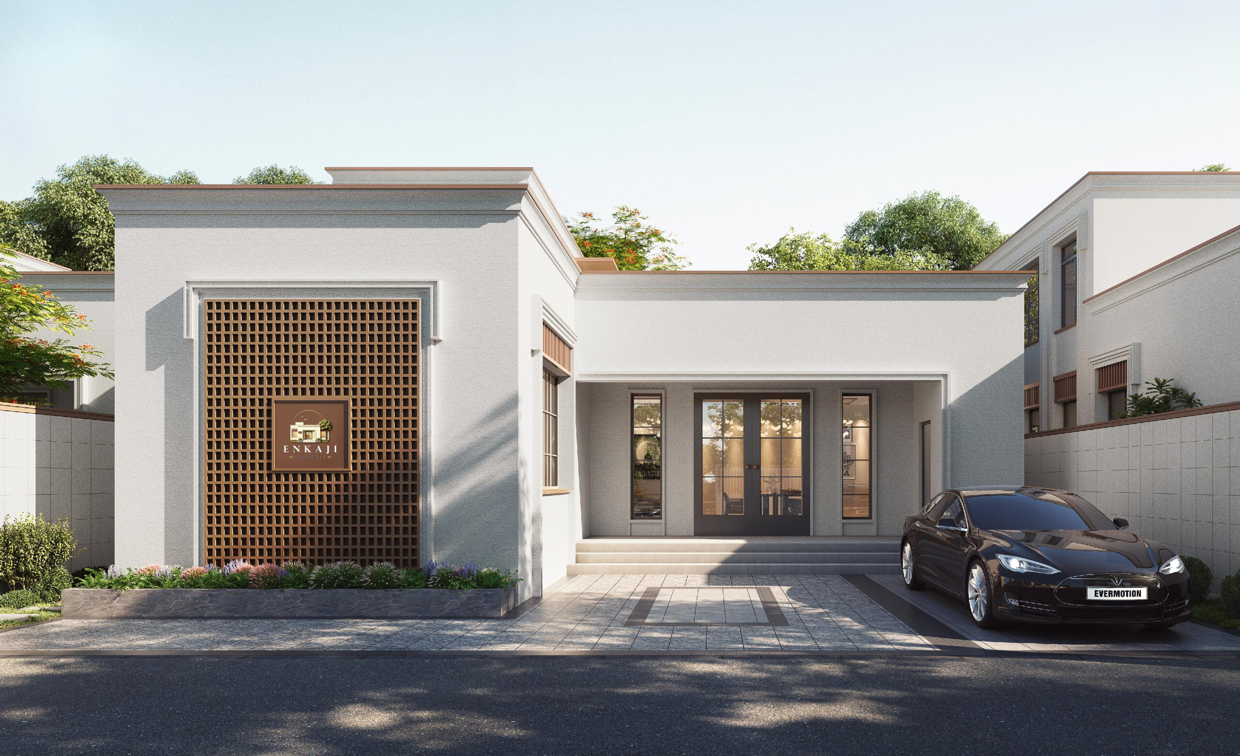
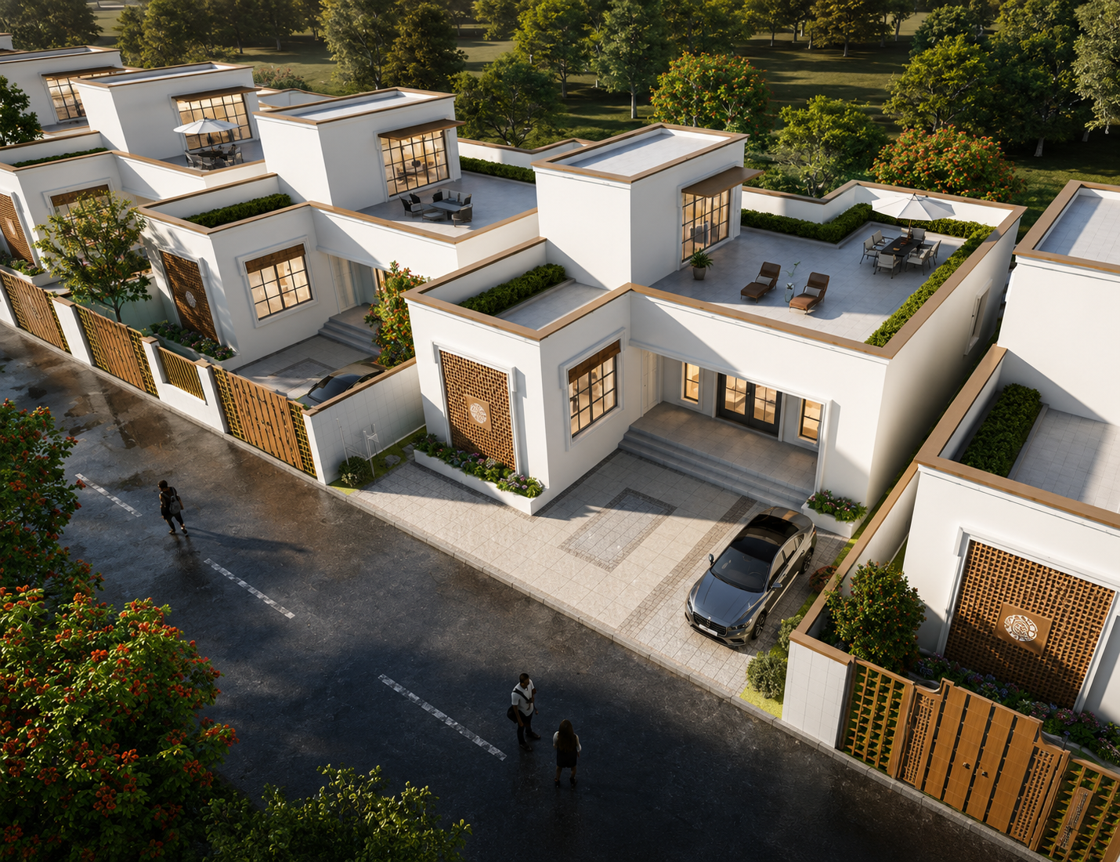
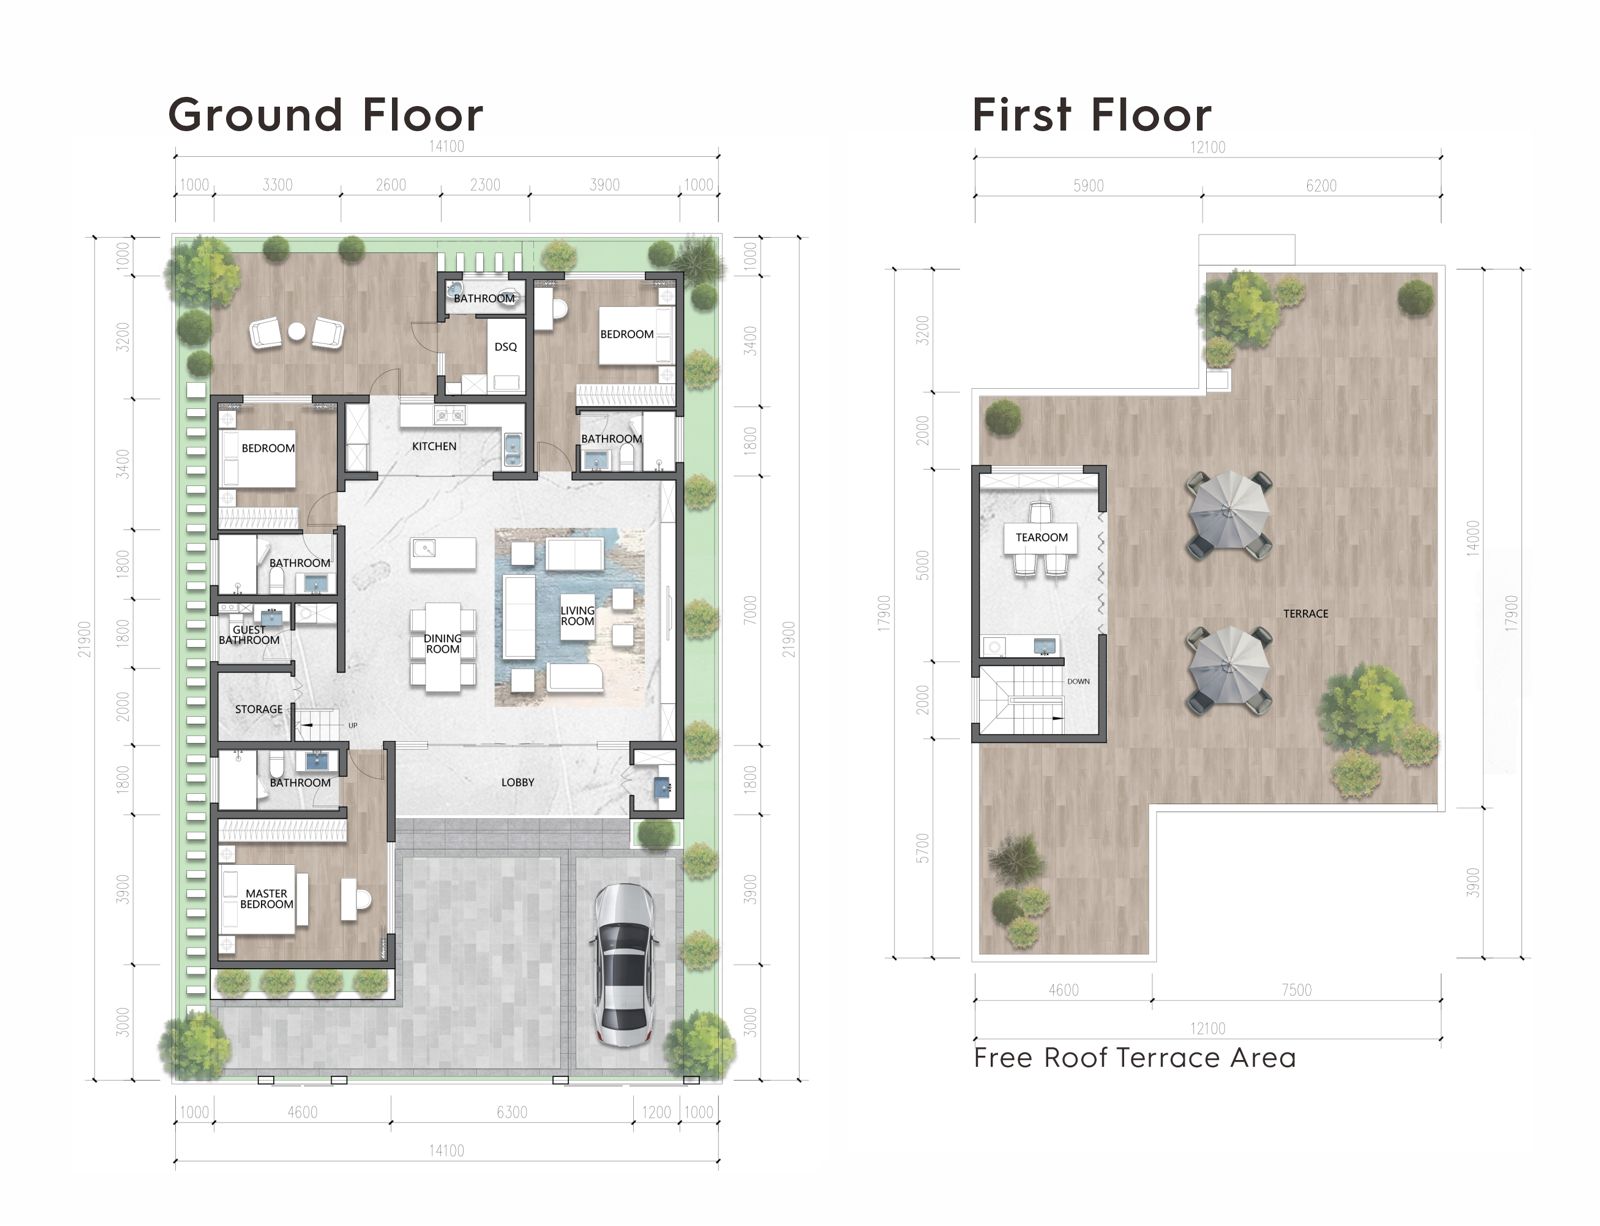
Bungalow A is a 4-bedroom residence with 3 halls and 5 bathrooms, designed with a spacious ground-floor arrangement and a free roof terrace above. The ground-floor plan includes a living room, dining room, kitchen with pantry, guest bathroom, storage and four bedrooms, including a master bedroom. The layout is complemented by landscaped outdoor areas and a private courtyard.

Bungalow A brings together generous interior spaces and landscaped outdoor areas, creating a balanced home designed around comfortable modern living. The free roof terrace provides an additional outdoor space, extending the possibilities of the residence beyond the main living areas.

186.35 m²

Building Area

316.82 m²

Usable Floor Area

161.74 m²

Private Courtyard

170.01%

Bonus Space Ratio

Our Story
Our Story
Site Plan
Bungalow B
4 Bedrooms, + DSQ 3 Halls, 5 Bathrooms

Bungalow B is a 4-bedroom residence with 3 halls and 5 bathrooms, designed with a spacious ground-floor arrangement and a free roof terrace above. The ground-floor plan brings together the main living areas, dining space, kitchen, bedrooms, bathrooms and supporting spaces. The layout is complemented by landscaped outdoor areas and a private courtyard.

Bungalow B brings together generous interior spaces and landscaped outdoor areas, creating a balanced home designed around comfortable modern living. The free roof terrace provides an additional outdoor space, extending the possibilities of the residence beyond the main living areas.

199.70 m²

Building Area

349.00 m²

Usable Floor Area

141.53 m²

Private Courtyard

174.76%

Bonus Space Ratio

Our Story
Our Story
Villa C
5 Bedrooms + DSQ, 3 Halls, 6 Bathrooms

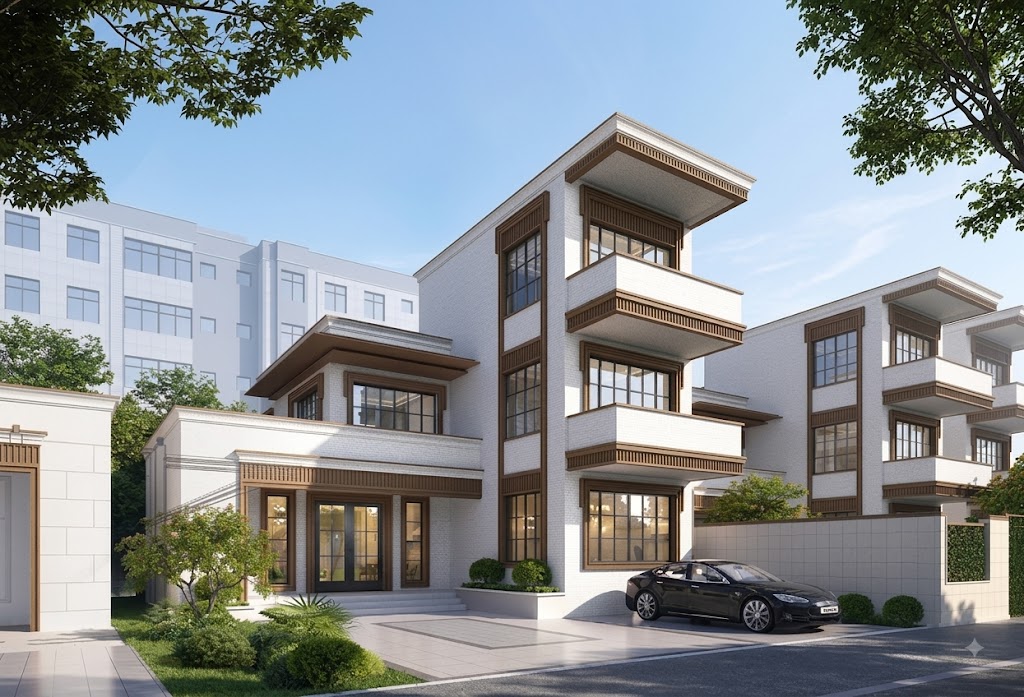
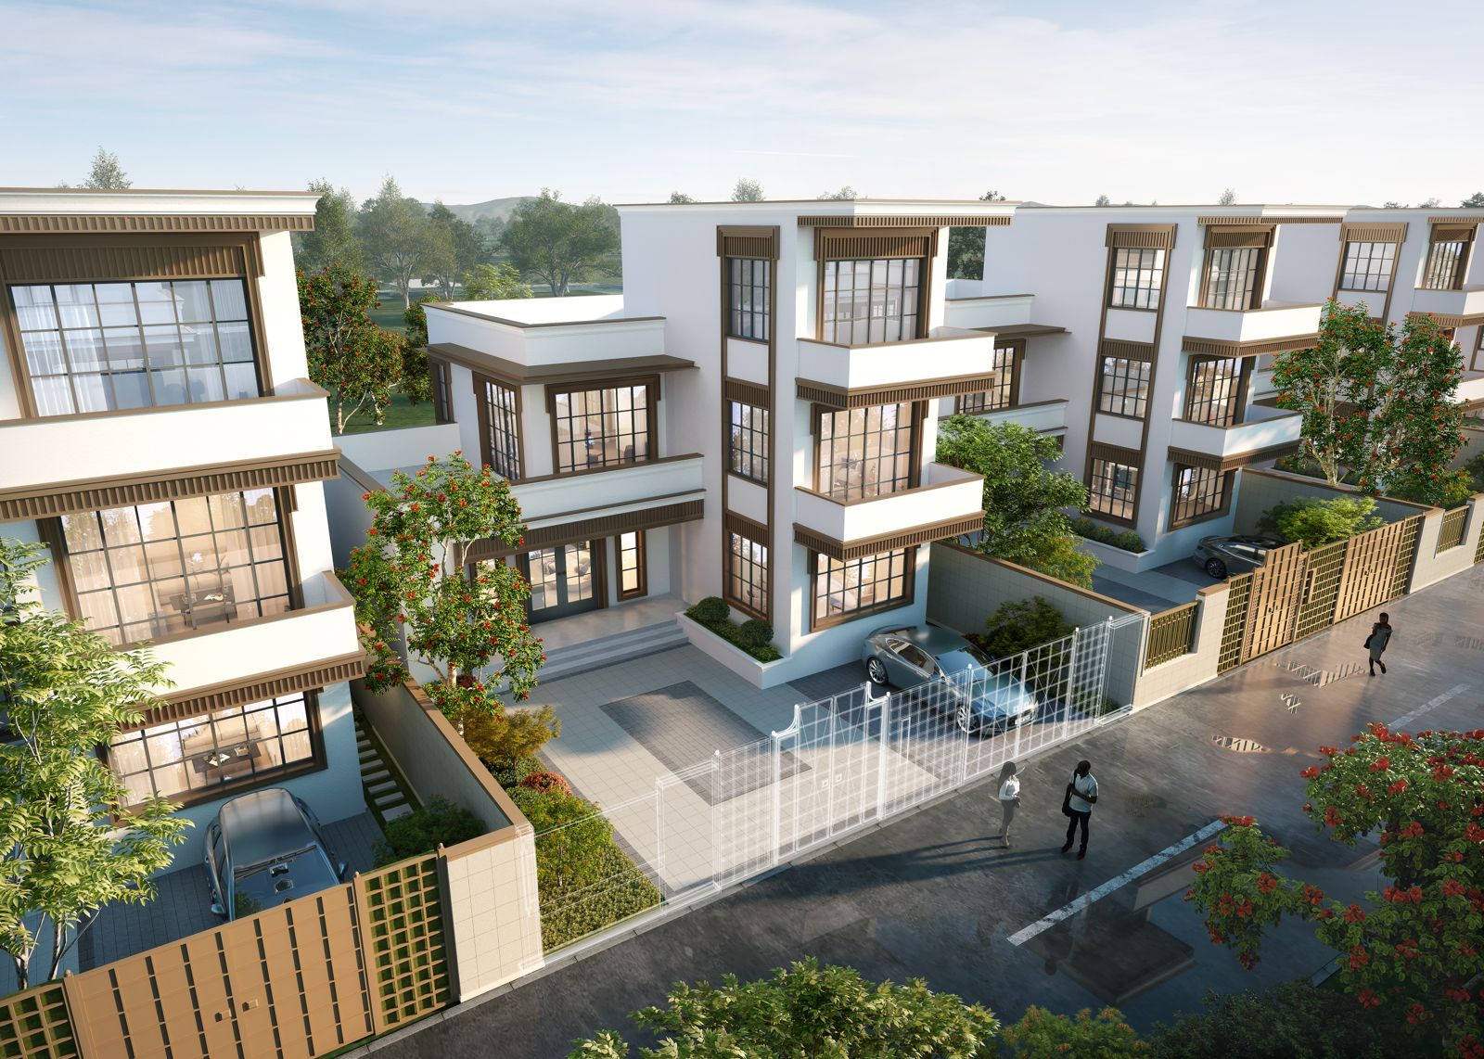
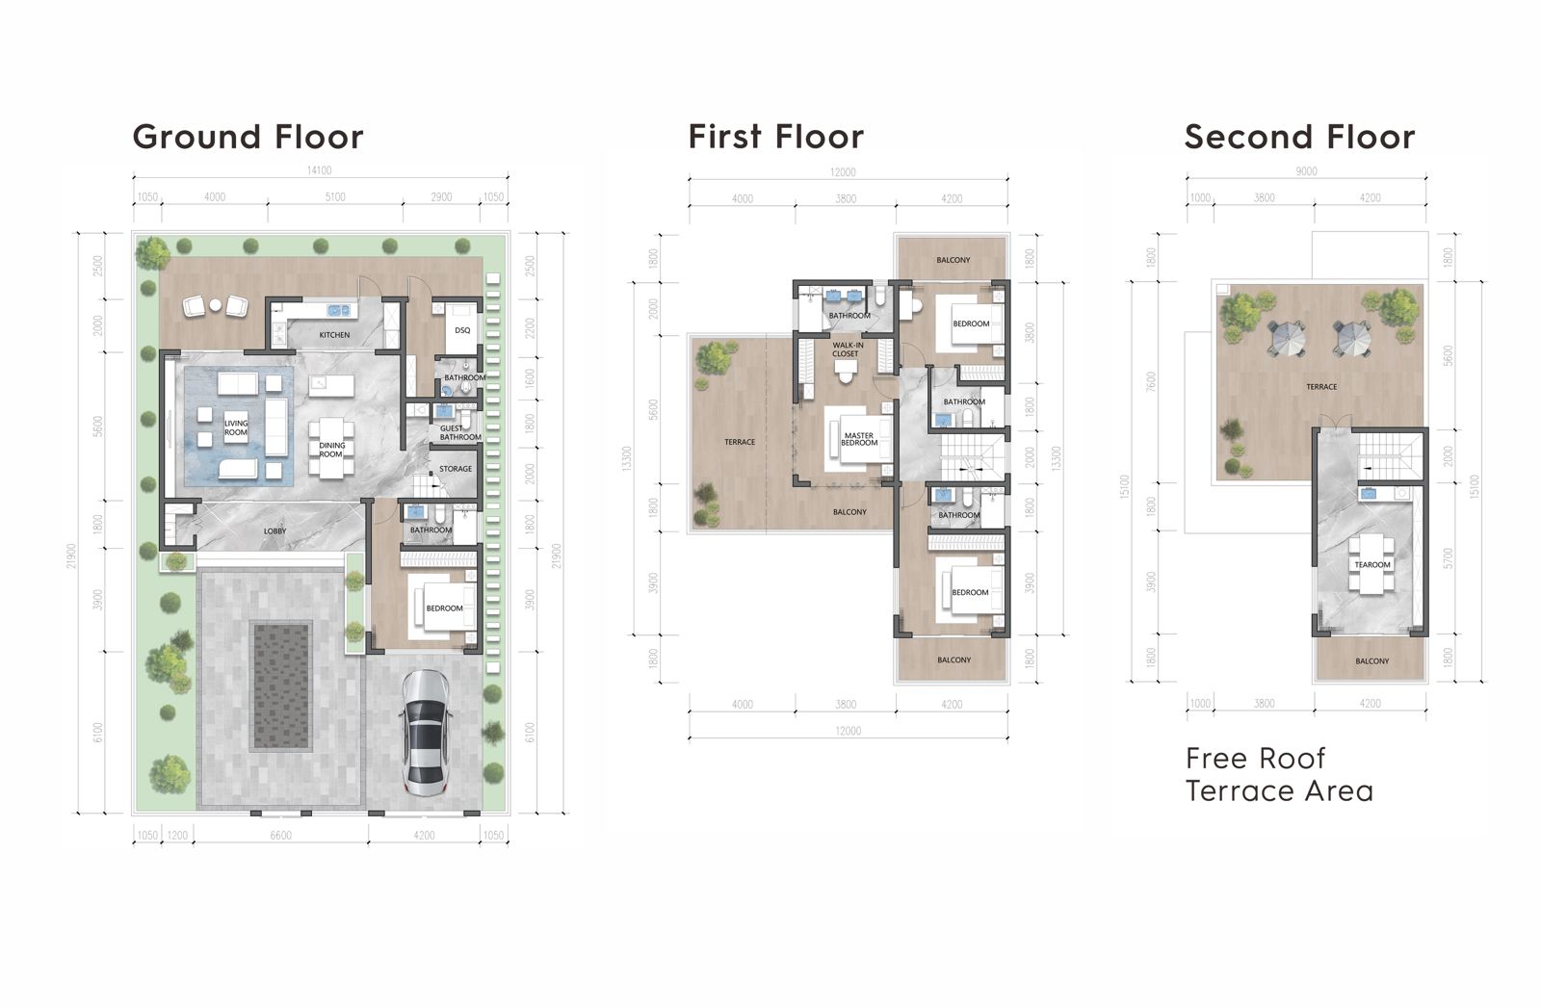
Villa C is a 5-bedroom residence with 3 halls and 6 bathrooms, designed across multiple levels to provide generous living spaces and a well-planned arrangement for modern family living. The residence features spacious living areas, bedrooms, bathrooms, supporting spaces and landscaped outdoor areas, complemented by a private courtyard.

Villa C offers a distinctive balance of indoor and outdoor living, with its multi-level layout providing additional space and flexibility throughout the home. The upper levels include additional living and private spaces, while the free roof terrace creates an elevated outdoor area for relaxation and entertaining.

288.28 m²

Building Area

365.36 m²

Usable Floor Area

189.75 m²

Private Courtyard

126.74%

Bonus Space Ratio

Our Story
Our Story