
A New District for Upgraded Living
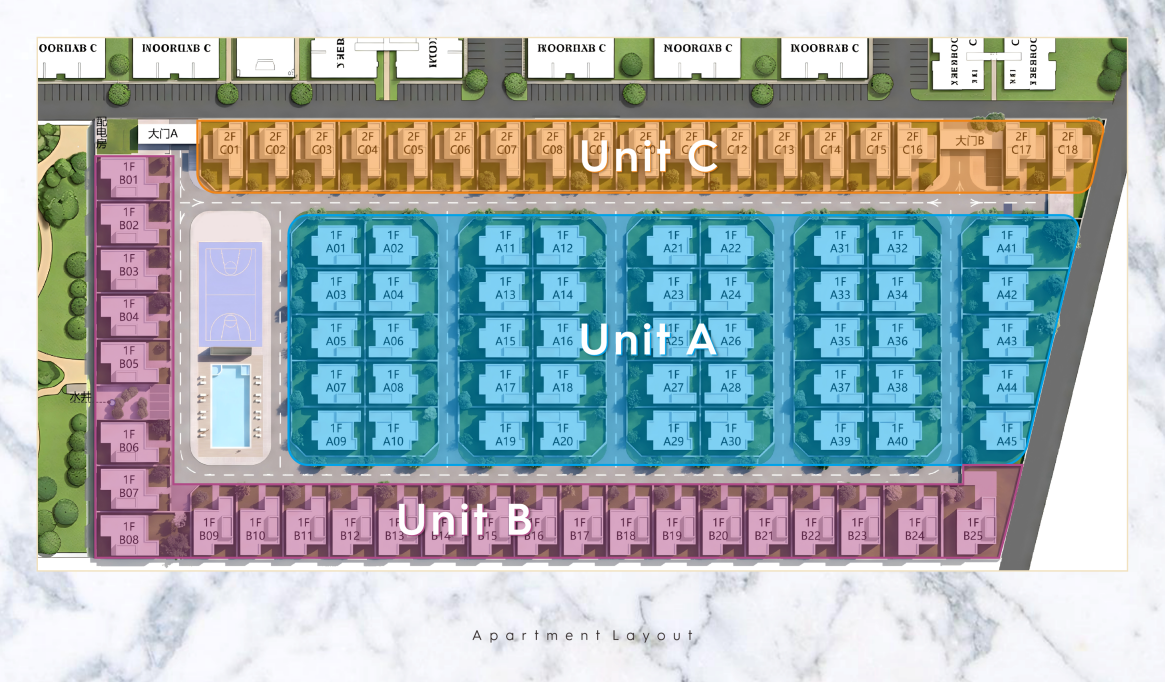
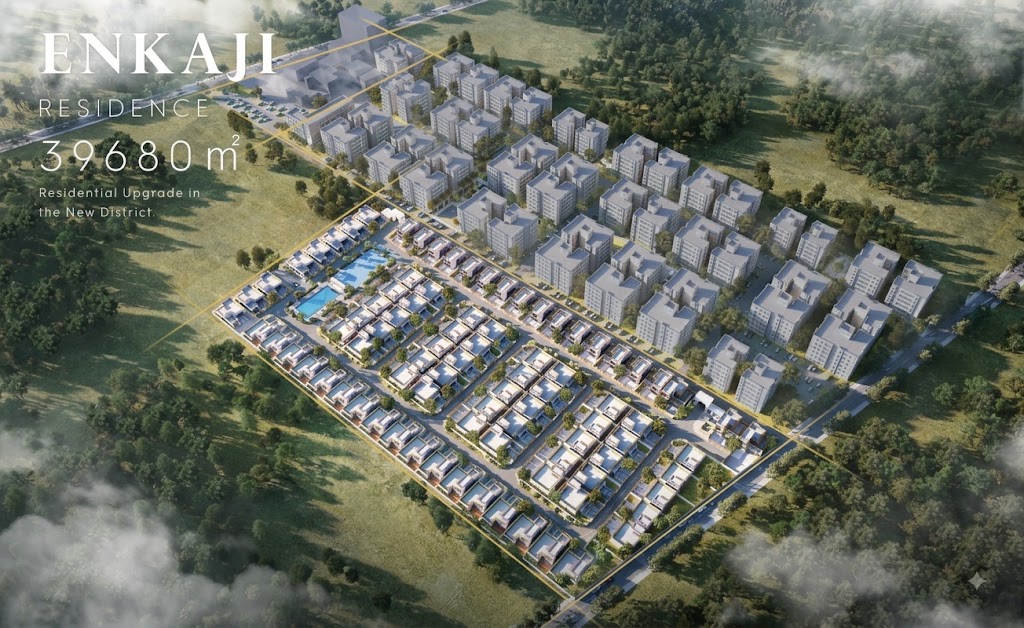
Enkaji Residence is more than a collection of homes. It is a thoughtfully planned community bringing together contemporary residences, landscaped spaces, recreation and everyday conveniences. The masterplan brings together Bungalow A, Bungalow B and Villa C within a connected residential environment.
Planned across approximately 39,680 m², the development includes a sports and fitness area, swimming pool, retail street, weekend bazaar, supermarket, family park and parking areas, creating a convenient setting for modern community living.
Six core features that make Enkaji Residence a complete and vibrant community.
Residential Enclaves
Units A, B, and C — spacious homes with generous bonus space and private courtyards.
Living spacesRetail Street & Bazaar
Daily shopping, weekend markets, and authentic local vibes right at your doorstep.
ShoppingCommercial Hub
Supermarkets, services, and supporting commercial districts for all daily needs.
ConvenienceGreen Spaces
Family park, landscaped gardens, and parent-child amusement areas.
Outdoor livingSports & Fitness
Community sports area, fitness facilities, and active lifestyle amenities.
Wellness24/7 Security
Fully gated community with digitized security systems for peace of mind.
Safety